




GENERAL INFORMATION
- Ref.: EHD-331835 (3942)
- Type: Villa
- Operation: Sale
- Price: 3.000.000 €
- Floor: The ground floor
- Build size: 900 m2
- Area / Build size: 14.000 m2
- Town: Denia
- Last update: 29/07/2026
Villa for sale in Denia
DENIA,
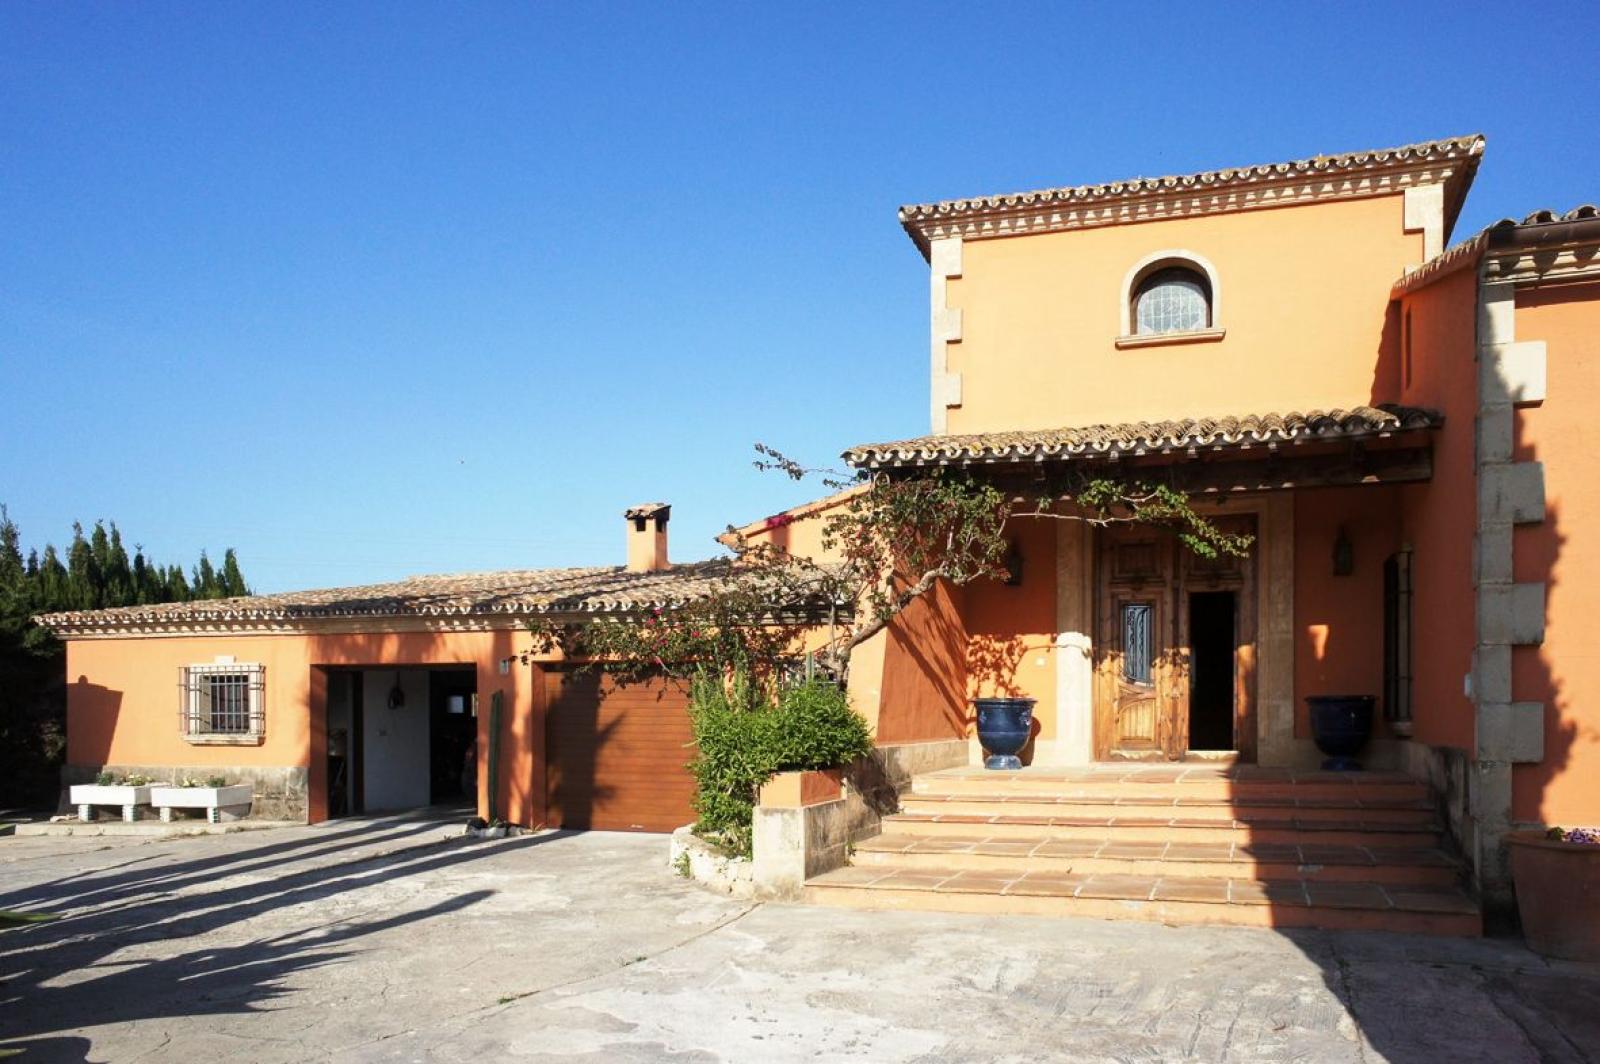
Great traditional style villa. This stunning property has 2 heights and a large basement that occupies the entire surface of the home, with gym, sauna and shower. Most have been constructed with noble materials such as windows and the entrance, made with bars of solid wrought iron, terracotta floors and the tosca, the typical stone of this area, which we can see in the arches of the living room and other rooms in the House. The impressive entrance leads to a large living room with fireplace with various environments. It communicates directly with the dining room, with direct access to the back of the garden, which is surrounded by a large L-shaped porch, and pool with views of Montgó. From the terrace you can climb stairs side until you reach another bedroom for guests with private bathroom and dressing room. From the same dining room access to the kitchen, wood and ceramics. There is also a laundry room, pantry and a bathroom. We come to the bedroom from the main entrance, through a corridor that will give way to each of them up to the master bedroom with its private bathroom and your dressing room. All bedrooms are exterior. Access to the basement from the entrance with stairs that lead to a large common area with study and leisure area, while on the side opposite is the gymnasium with sauna and shower. The House has a water tank of more than 100 m3 which supplies water to the entire House, fireplace and central heating, as well as independent air conditioning for each room. It also has external alarms and interiors, high ceilings with wooden beams, solid bars, and double glazing windows.
GENERAL INFORMATION
- 8 Bedroom(s)
- 7 Bathroom(s)
Similar Properties

Ref. EHD-332139 (3759)
Villa for sale in Denia
We present you one of the best properties in the real estate market of Denia. At the top of a small hill we find this mansion with 360-degree views. For its construction as you can see, very noble, looking for each stay, corner and detail materials have been used, who best could match the aesthetic that was sought. It has been designed and decorated by the International Interior Designer María Sanz. He has all the details that can imagine: garage for four cars, gym and jacuzzi area, under-floor heating, traditional cuisine with Spanish oven and area to make roasts, next-generation security systems...
1900000| 5 | 8 | |
| 612 / 1.800 m2 | ||

Ref. EHD-331725 (3609)
Villa for sale in Denia
Luxury villa in the Torrecarrals area, five minutes from the beach of the sea, with views to gardens of orange trees and the sea. It has 15,000 m2 of land that contains native pine forest, Garden of orange trees, garden and swimming pool. It consists of a main house built in 1994 and remodeled in 2006, when a second housing attached to the first was added. We have 5 bedrooms in the main house and the secondary 2. Account with systems of alarm perimeter, each House has its own alarm with volumetric detectors of presence, camera system monitoring and system of fastenings (shades of galvanized steel, Central locking). Irrigation system with own well, heating diesel, cold air conditioning heat radiators.
1800000| 7 | 4 | |
| 570 / 15.000 m2 | ||
Ref. SLH-5-52-15964
Villa for sale in Denia
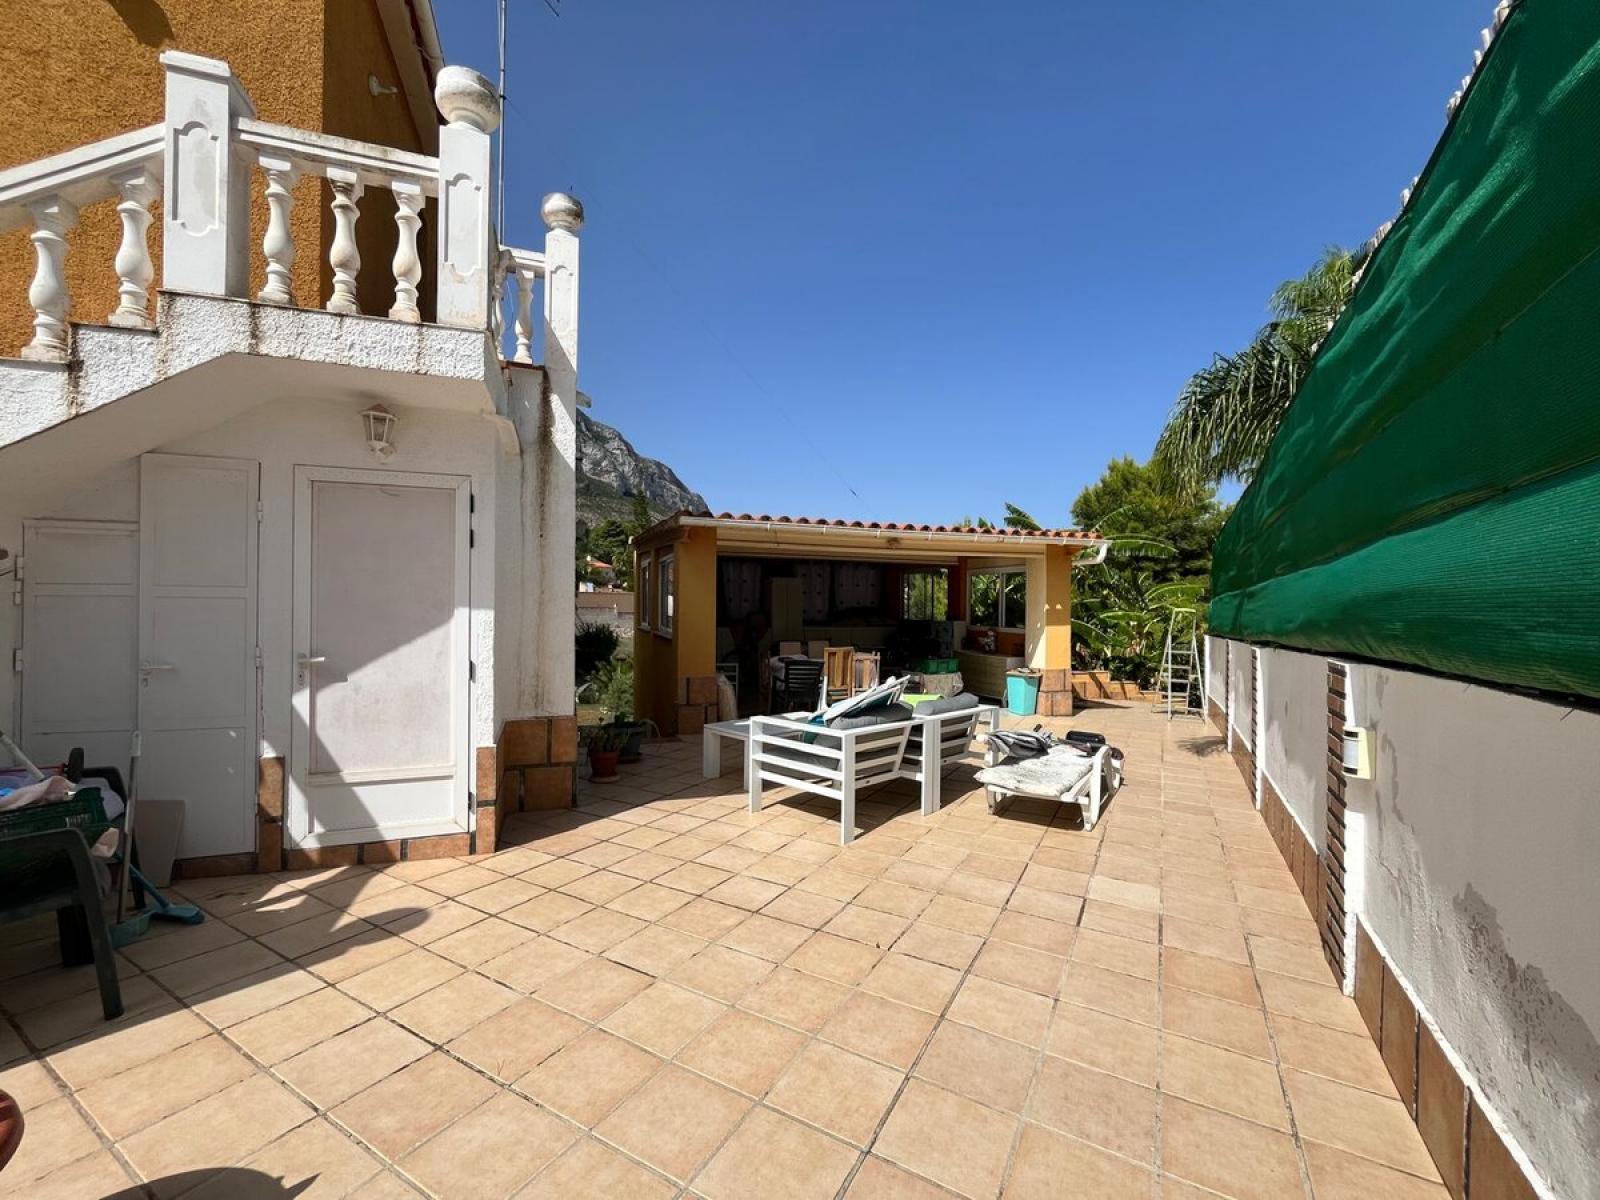
Discover the perfect retreat where the tranquility of nature meets comfort. Located in the coveted Montgó area, this two-story property offers a privileged setting with spectacular unobstructed views of the mountains and an ideal orientation for enjoying natural light year-round. Spacious and Functional Layout With 192 m² of floor space, the home is designed to offer spaciousness and privacy in every room: 4 bedrooms, 3 full bathrooms, practically arranged to serve both floors, and a spacious living-dining room—the heart of the home—perfect for family gatherings. It features a separate kitchen with ample storage and convenient access to the common areas. The property sits on a flat 910 m² lot with the potential to build a pool. It also includes a garage and a storage room. The home is equipped with separate split-system air conditioning and heating, ensuring optimal temperature year-round. A unique opportunity for those seeking a permanent home or a high-value investment in an unparalleled natural setting. Contact us to schedule a tour! Translated with DeepL.com
562000| 4 | 3 | 1 |
| 192 / 910 m2 | ||
