




GENERAL INFORMATION
- Ref.: PRT-230962 (00750)
- Type: Land / Ground
- Operation: Sale
- Price: 120.000 €
- State: -1
- Floor: The ground floor
- Area / Build size: 10.364 m2
- Town: Sagra
- Last update: 19/01/2026
Land / Ground for sale in Sagra
SAGRA,
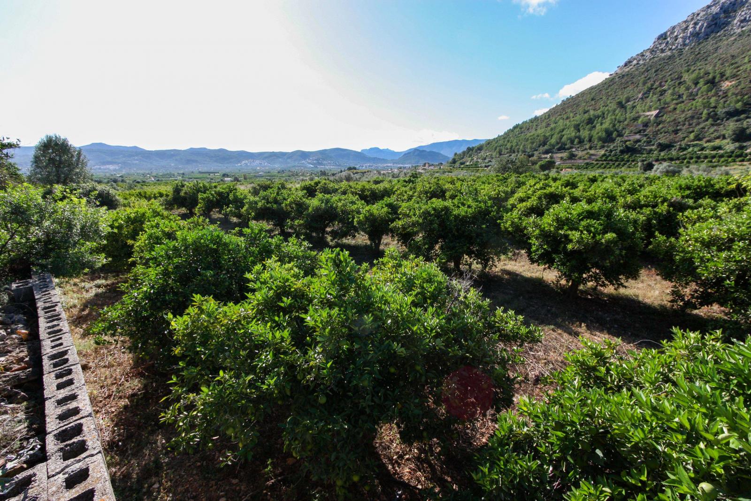
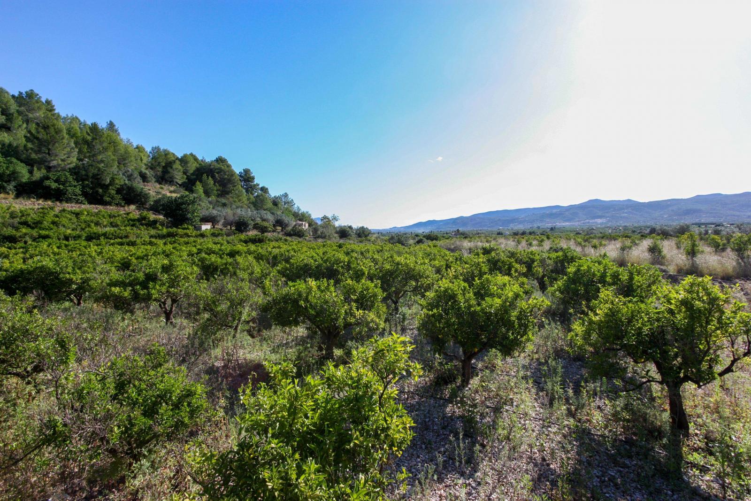
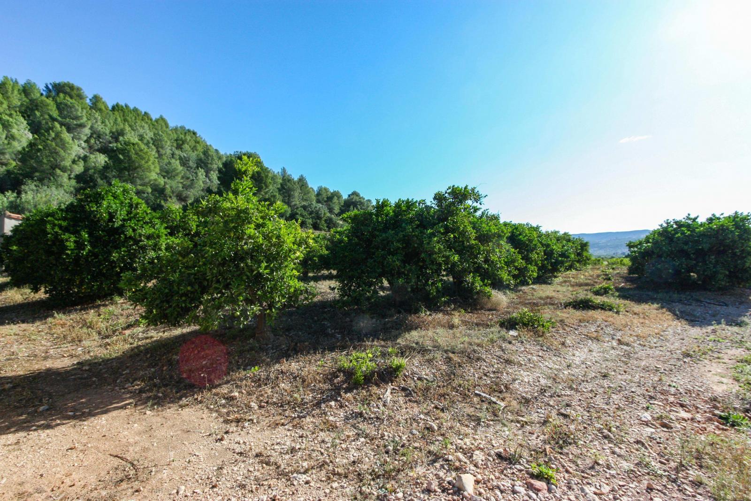
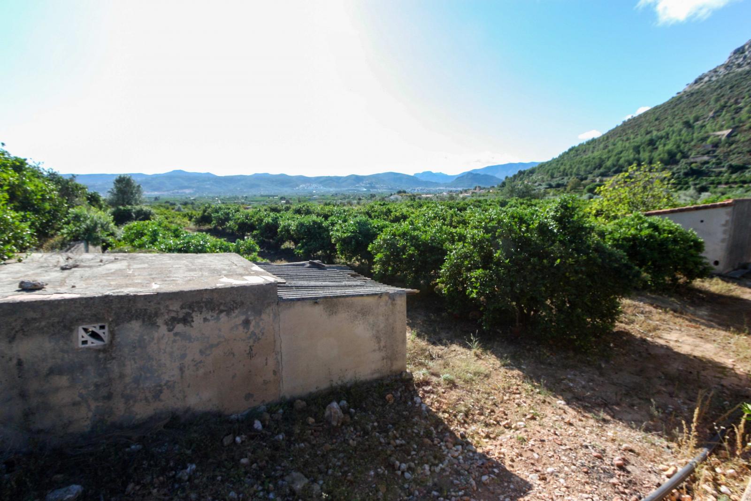
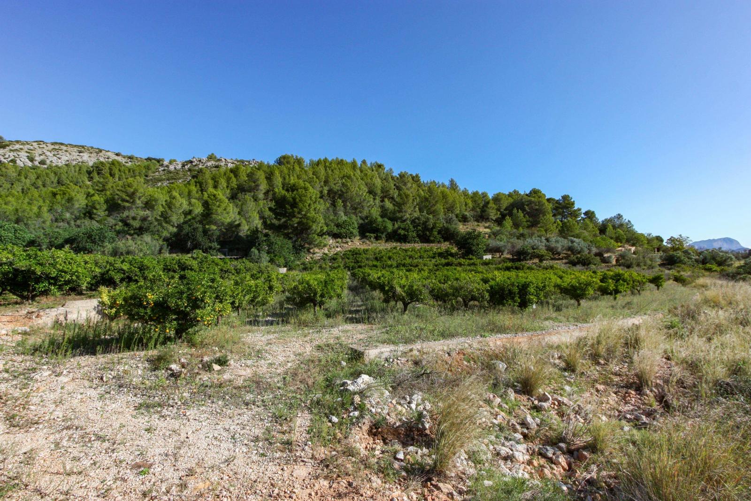
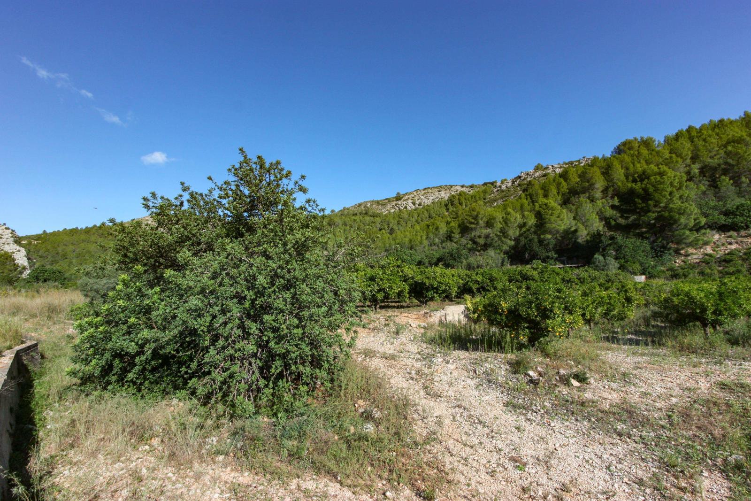
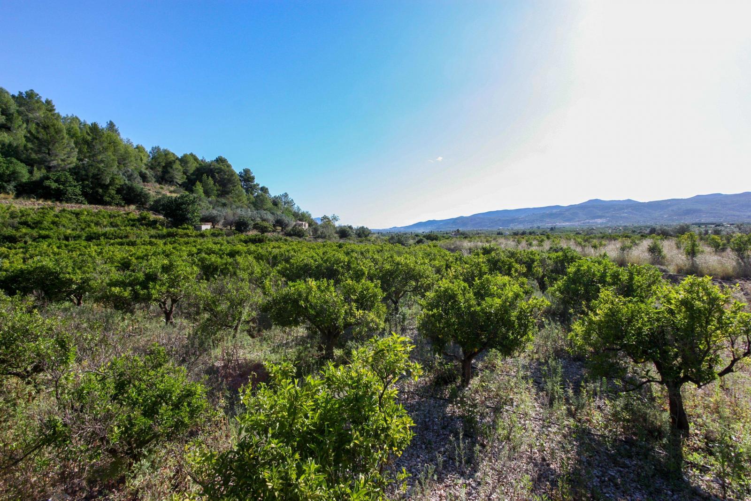
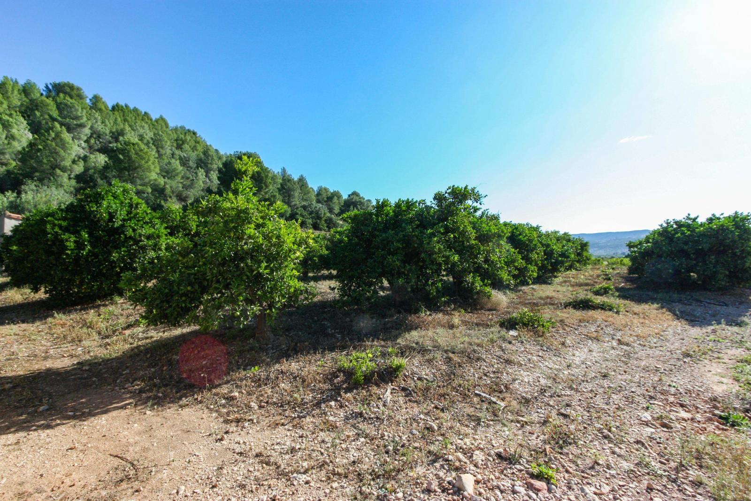
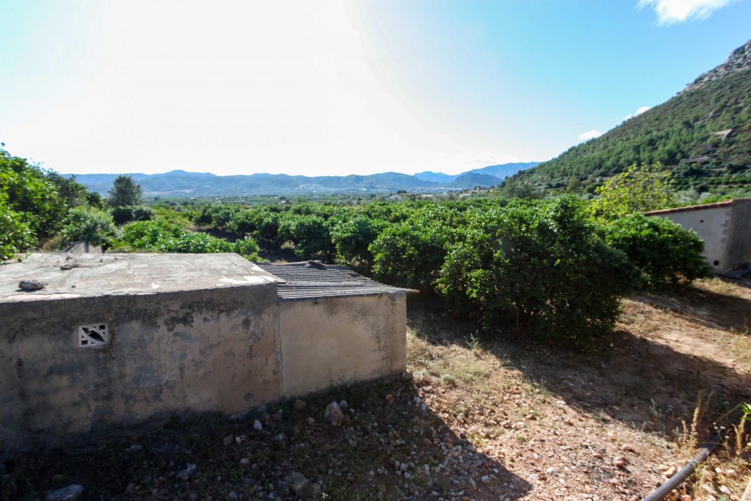
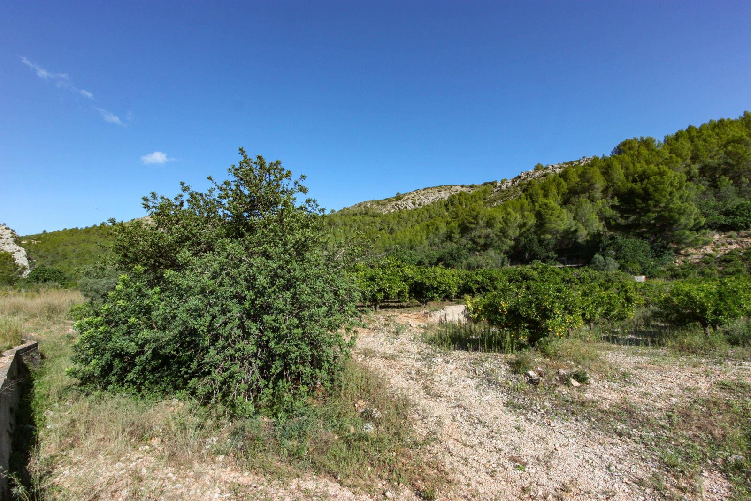
This magnificent plot for sale, measuring 10,364 m², offers spectacular views of the valley and the mountains. It is located between Sagra and Rafol, Costa Blanca (Alicante). Ideal for those who wish to enjoy nature. Amenities are a 10-minute drive away.
Similar Properties

Ref. PRT-35645 (021010)
Land / Ground for sale in Sagra
Urban land of 523 m2, completely flat situated in a recently built residential area in Sagra , Costa Blanca, Alicante. It has all the necessary infrastructure with sidewalks, and services water, electricity and totally underground sewer . On the plot you can build a detached house with a maximum floor area of 183,05 m2 on two floors , with a maximum occupancy 30 %. The plot is just 20 minutes from the beach and just 1 hour drive from the airports of Alicante and Valencia. The sale of the land is conditional on the construction of a dwelling with the company that owns the land . Number 10 is the plot according to the particular level of promotion.
70000| 523 m2 | ||
Ref. SLH-5-51-15947
Land / Ground for sale in Sagra
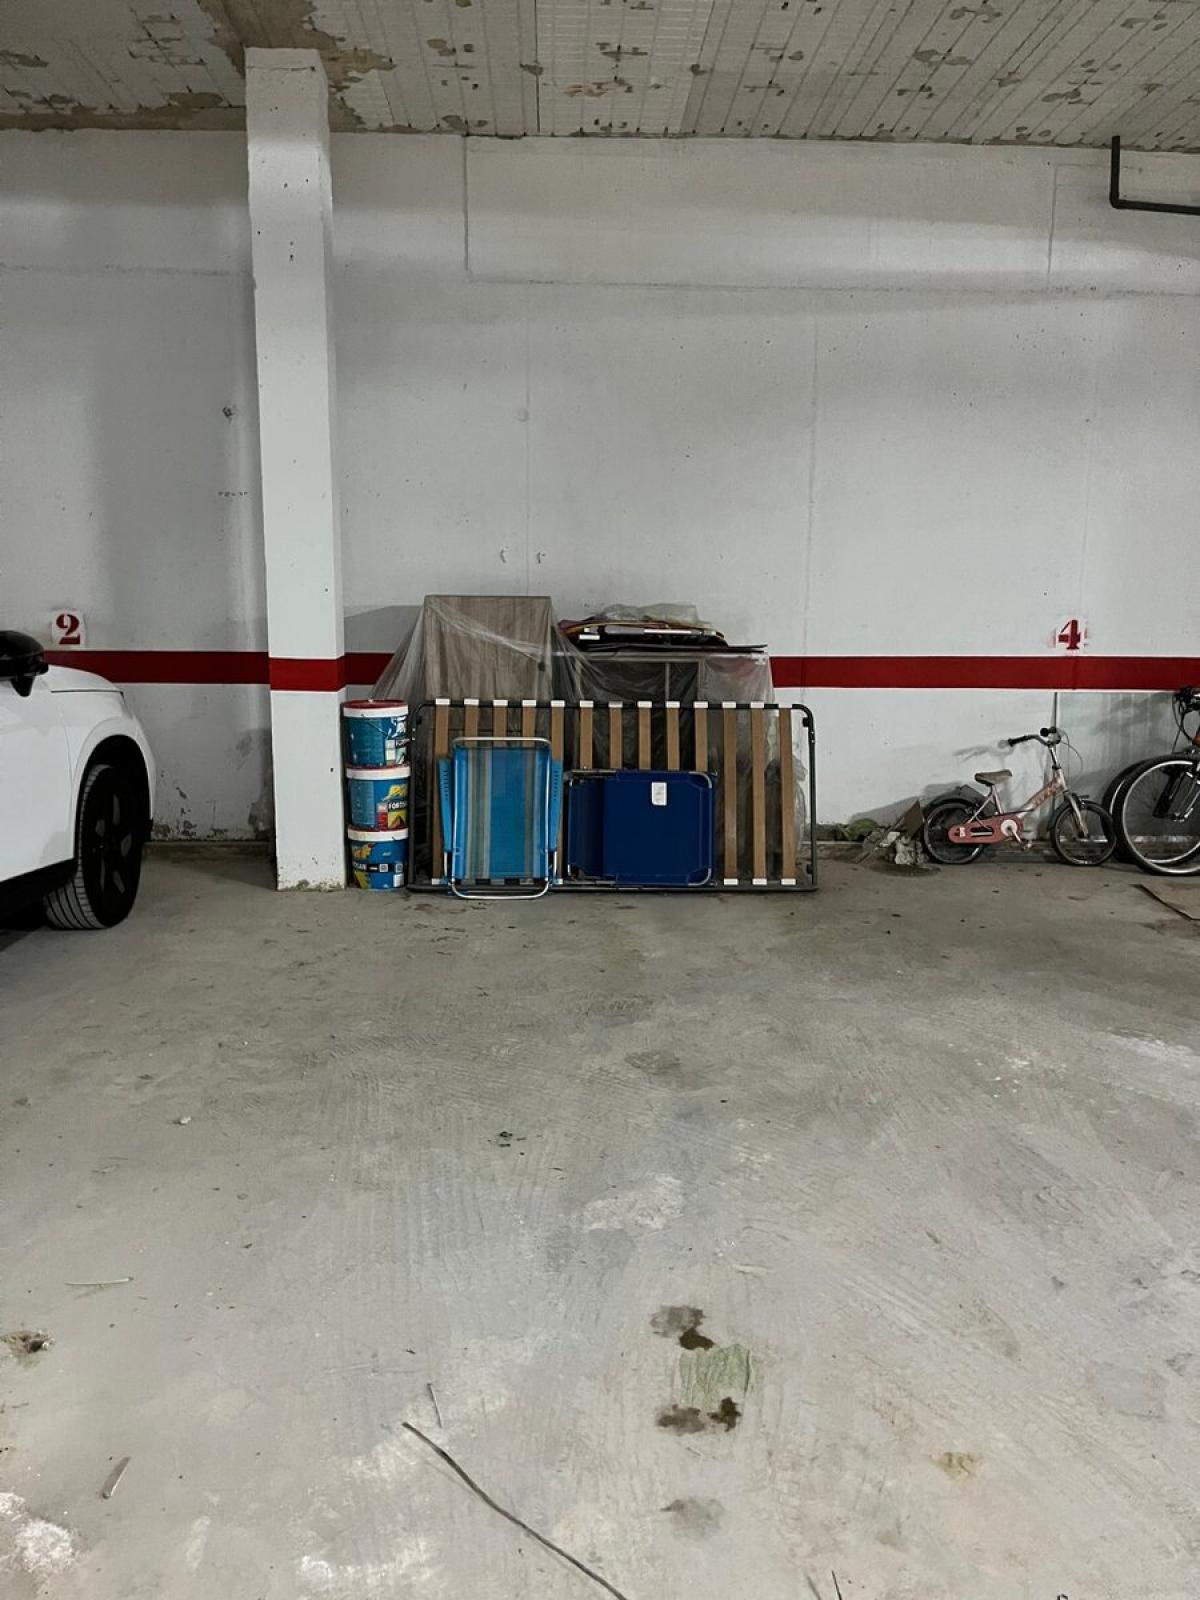
Duplex Townhouse in Sagra with Community Pool and Garage Discover this cozy duplex townhouse, built in 2006 and in very good condition, located in Sagra, a quiet inland town that combines the tranquility of a residential setting with the convenience of being just 20 minutes from the beaches of Dénia. The home is spread over two floors and offers spacious and functional living areas. It features 3 bedrooms, 2 full bathrooms, and 1 guest restroom, ideal for daily living and entertaining guests. The separate kitchen opens onto a practical interior terrace, perfect as a laundry area or for enjoying a private outdoor space. Additionally, the property is part of a residential complex with a communal pool—ideal for cooling off and enjoying the pleasant Mediterranean climate—and includes a garage space in the basement, providing convenience and security. An excellent opportunity as a primary residence, second home, or investment, in a quiet setting with easy access to the coast and all the region’s amenities. A home ready to move into and enjoy the quality of life offered by the Marina Alta. Translated with DeepL.com
215000| 119 m2 | ||
Ref. PRT-328856 (001650-1PGI)
Land / Ground for sale in Sagra
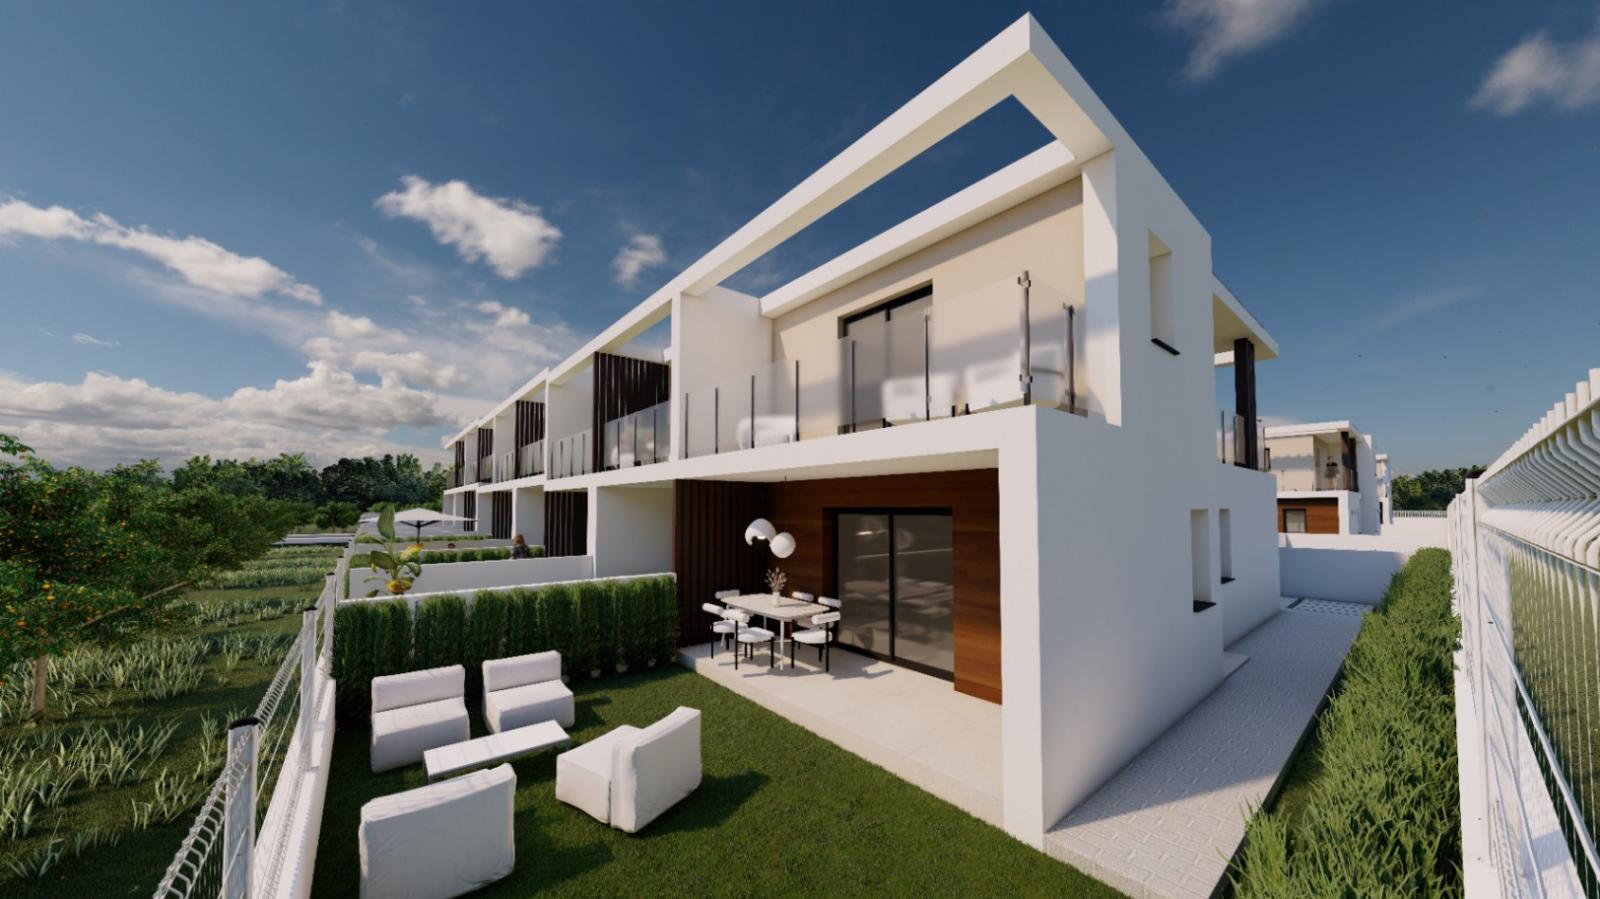
New Development in Sagra – Terraced Homes in a Gated Community "Orange Gargens" Introducing a new residential project in Sagra featuring a complex of 34 terraced houses, designed with comfort and community in mind. The development includes beautifully landscaped communal areas, a large swimming pool, and a sunbathing terrace, all set within secure gated access exclusive to residents. Each property is arranged over two floors with ground floor, Spacious living-dining area with an open-plan kitchen, bathroom with walk-in shower, covered terrace and private garden and private parking space. On the upper floor accessed via an open staircase from the living area there are two bedrooms and a full bathroom, hallway a storage room and solarium terrace offering scenic views. Features and Finishes are fully equipped kitchen with electrical appliances included High-quality exterior aluminium carpentry with thermal break, stylish bathrooms with fitted units and shower screens, sanitary hot water provided via an aero thermal system, premium-quality tiles and flooring throughout and opaque glass railings on solarium terraces The communal area is designed for relaxation and leisure, with a beautifully maintained pool, garden zones, and surrounding terraces for sunbathing. Location: Set in a privileged area surrounded by orange groves, this development offers tranquility and natural beauty just a short walk from the charming village of Sagra. Enjoy nearby walking and cycling routes in a serene environment. The complex is just 20 minutes from the beaches of Denia and 15 minutes from Ondara, which provides easy access to the AP-7 motorway connecting to both Valencia and Alicante.
245000| 93 / 93 m2 | ||
