




GENERAL INFORMATION
- Ref.: PRT-293625 (001259)
- Type: Property
- Operation: Sale
- Price: 5.000 €
- Floor: The ground floor
- Build size: 4 m2
- Area / Build size: 4 m2
- Town: Orba
- Last update: 19/09/2023
Property for sale in Orba
ORBA,
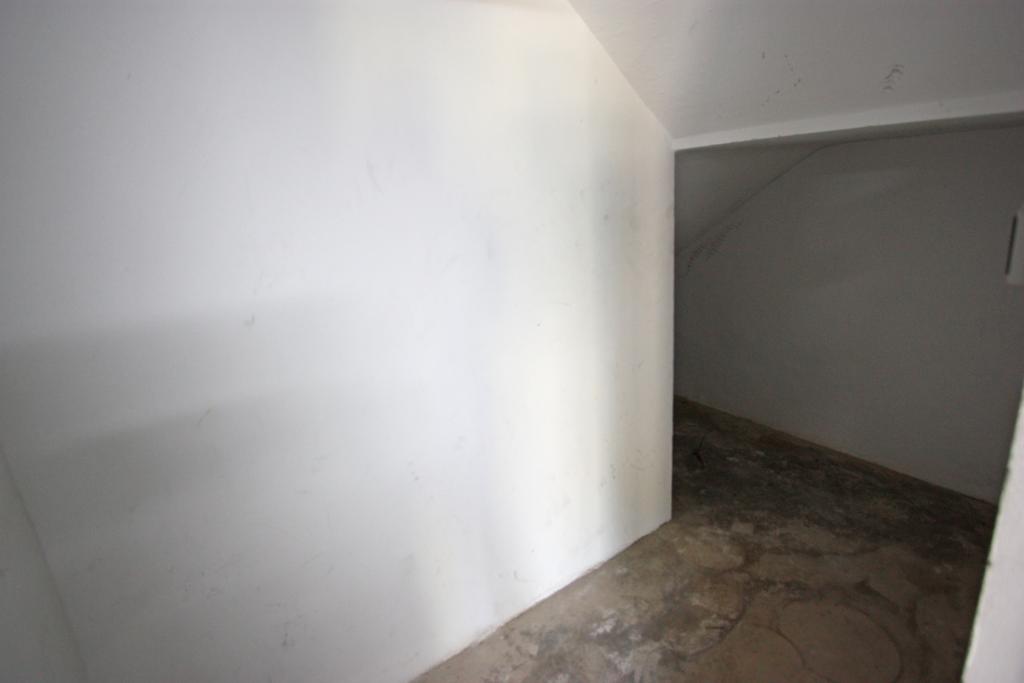
Storage room for sale in Orba. It is located at Calle L'ALTER, 5. It has 4 m2.
Similar Properties
Ref. PRT-359884 (001892PGI)
Property for sale in Orba
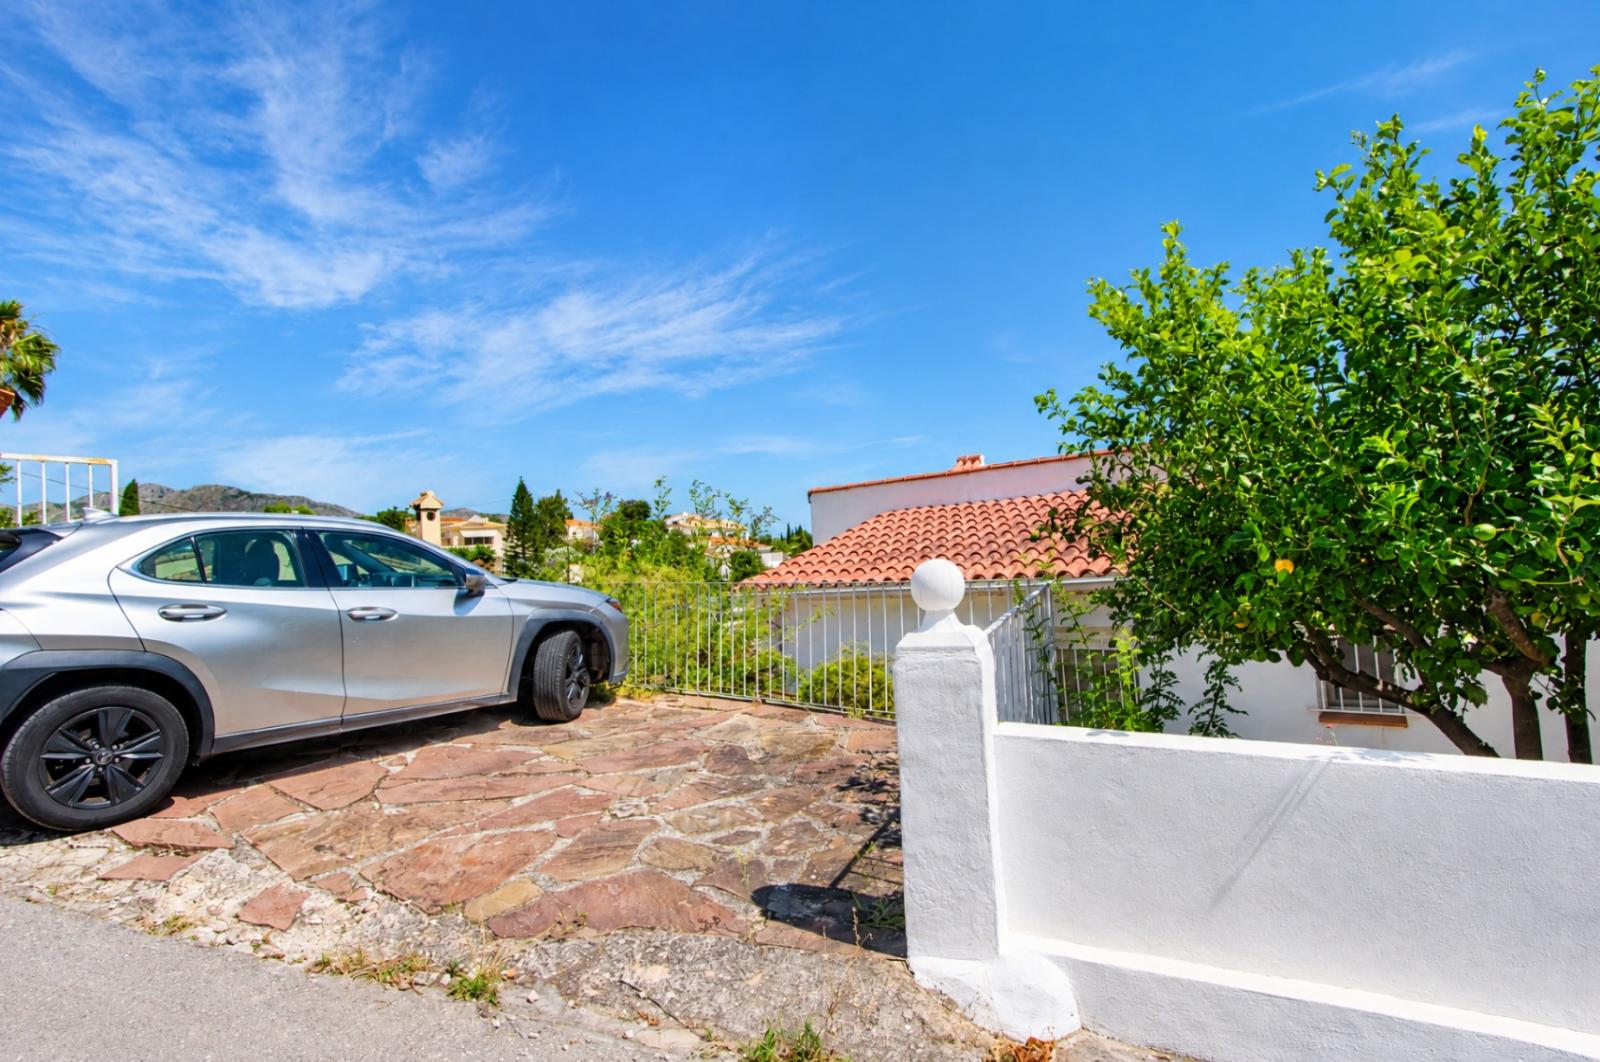
Three bedroom villa with superb panoramic views across the Orba valley and down to the mediterranean. This property is in a very quiet location in a small cul-de-sac. There is off road parking for 2 cars. You enter the property through a metal gate and steps lead down to the main entrance of the villa which is into a good sized, bright, open plan kitchen and living room with fire place and an impressive high beamed ceiling which gives this room a real rustic charm. There is also an air conditioning unit in this room plus an electric heater. There is a separate dining room with incredible views across the Orba valley. There are a total of 3 bedrooms. The main bedroom has an A/C unit , electric heater and ceiling fan. There are a further 2 bedrooms, both with ceiling fans and 1 family shower room. There are steps down to numerous garden and terrace areas with incredible views on all sides. Witha selection of fruit trees including different citrus trees, avocado, pear, apple and fig trees. In addition there is an under build which could be possibly converted into a separate apartment and at present provides a good storage area. Orba is close to the port town of Denia and just over 1 hour from Alicante or Valencia airports. In Orba itself there are numerous restaurants and bars and all the usual amenities including banks, shops and a supermarket. If you are looking for a quiet location with truly spectacular views of the Spanish countryside this is a property you should put on your shortlist.
249000| 3 | 1 | 1 |
| 81 / 780 m2 | ||

Ref. PRT-350360 (001836PGI)
Property for sale in Orba
Exclusive modern villa with sea views, move-in ready, built in 2023 and set on a spacious and well-maintained plot of 10,000 m² with impressive open sea views. A property that combines elegance, comfort, and technology in a privileged setting. From its beautiful access path, the home conveys privacy and distinction. The layout has been carefully designed to offer spaciousness and functionality: Elegant entrance hall with a guest toilet, leading to an impressive open-concept living room with integrated American kitchen and high ceilings. The space, fully glazed, offers exceptional brightness and direct connection to the outdoors. Automatic Roman shades for added comfort, two spacious bedrooms (one with direct access to the terrace and pool), full bathroom and independent toilet, wide hallway with built-in wardrobes, master bedroom with access to the terrace and pool, walk-in closet, bathroom with double sink, independent toilet, and laundry/storage room. It features an exterior designed for enjoyment with a fully equipped outdoor kitchen, enclosed with automatic shutters, ideal for gatherings and outdoor living. Additionally, it includes a complete basement, closed garage of 66 sq meters, solar panels, pre-installation for heated pool, air conditioning and ducted heating, two bioclimatic pergolas, and much more. The home is available immediately. A unique property that offers design, energy efficiency, and maximum comfort. Must-see property. Don't miss this opportunity.
1400000| 3 | 2 | 1 |
| 288 / 11.841 m2 | ||

Ref. PRT-360822 (001900PGI)
Property for sale in Orba
Spectacular 5 bedroom villa with a truly panoramic view of the Orba valley. This property was built as part of an exclusive development of 14 properties in one of the best locations in the Orba valley. It is a very special property with a feeling of light and space you can only attain by having a property of this size. It benefits from having 2 entrances. At the lower end of the property is a private road leading to a large double garage situated below the large pool terrace. On the upper level there are both car and pedestrian gates leading down to the villa via a magnificent drive on which could be fitted 4 or 5 mobile homes. On entering the property you immediately enter an incredible bright and airy lounge with high vaulted ceilings, with patio doors on 3 sides to maximise the availability of natural light. There is also a large open plan kitchen which was only fitted in the last few years. On this level are also 2 double bedrooms both have fitted wardrobes and ceiling fans, and one with an ensuite bathroom and A/C unit. There is also an additional family shower room. The numerous patio doors on 3 sides of the lounge all lead to extensive terrace areas with truly panoramic views of the Orba valley and provides an unbroken connection between the inside and outside living areas . An internal staircase leads to a further 3 double bedrooms all of which have ceiling fans and AC units fitted. All of the bedrooms also have fitted wardrobes and there is a large master bedroom with ensuite bathroom and patio doors lead to the expansive pool terrace area with a large swimming pool. And external shower. There is also an external staircase from the upper level to the pool. There are a various different terrace areas around this beautiful property which allow you to enjoy to the full the ideal Mediterranean climate in this area of Spain and enjoy the outside dining and entertaining characteristic of the mediterranean region. The villa also benefits from gas central heating. The villa itself is only a 10 minute walk into the centre of Orba and only 20 minutes from the centre of the beautiful port of Denia , while the large commercial centre of Marina Alta is only 10 minutes dive. This property is ideal for anyone looking for a larger than average property either as a permanent family home or substantial holiday home . There is also the advantage of having separate guest accomodation
645000| 5 | 4 | 1 |
| 267 / 1.333 m2 | ||
