








GENERAL INFORMATION
- Ref.: PRT-194854 (00426)
- Type: Villa
- Operation: Sale
- Price: 690.000 €
- State: -1
- Floor: The ground floor
- Build size: 391 m2
- Area / Build size: 1.541 m2
- Town: Orba
- Last update: 25/04/2025
Villa for sale in Orba
ORBA,
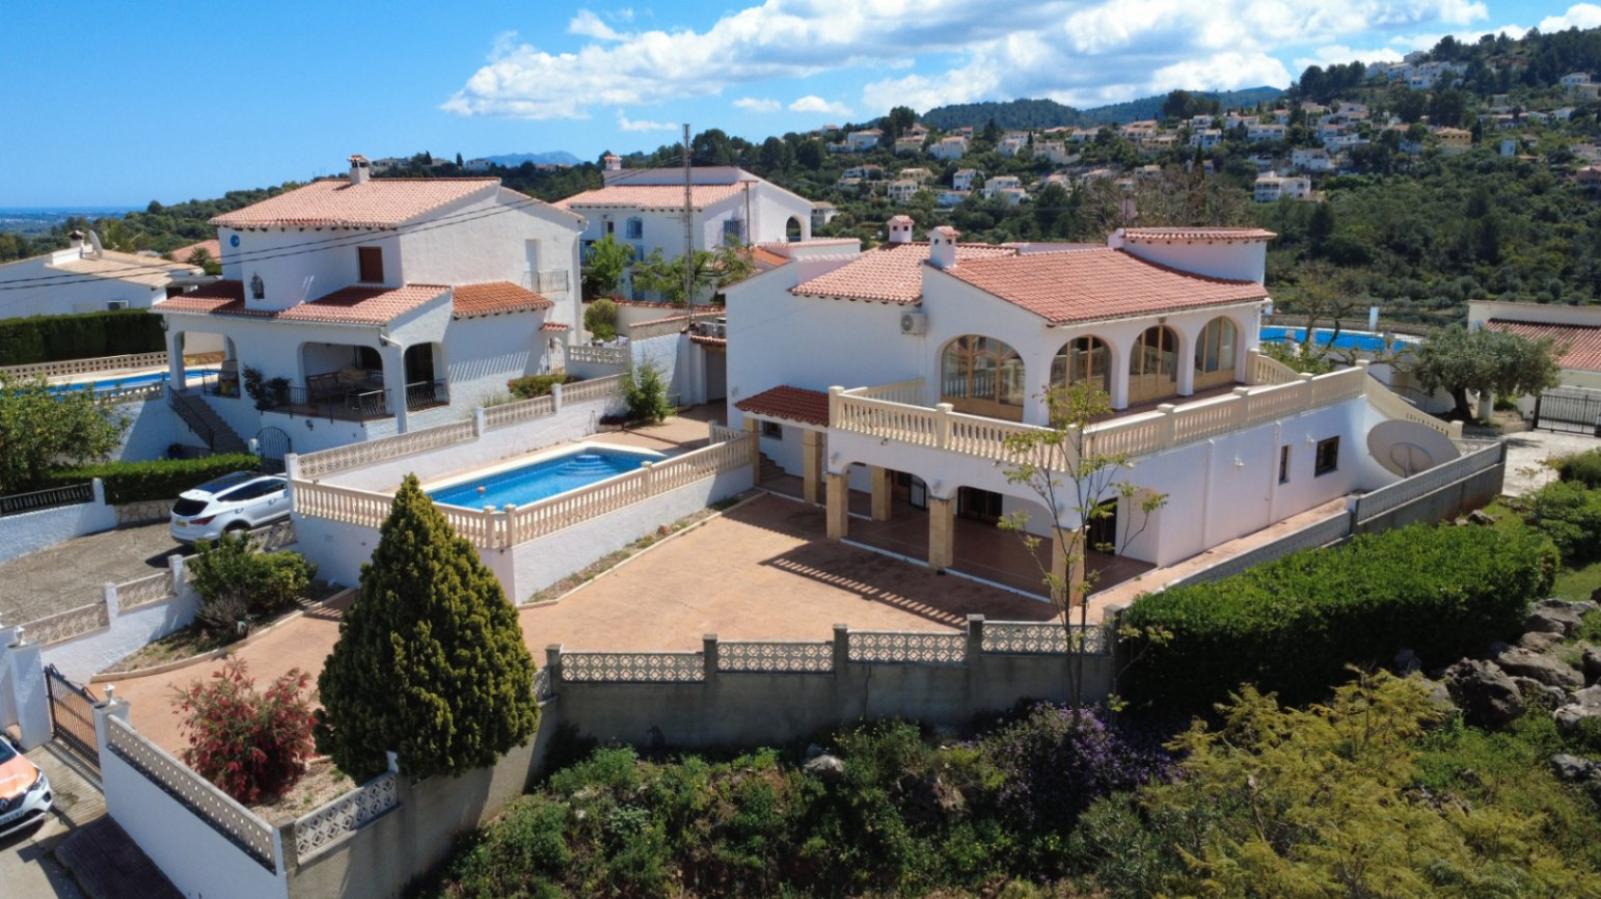
SEMI-DETACHED VILLA WITH PRIVATE POOL IN ORBA 🏡
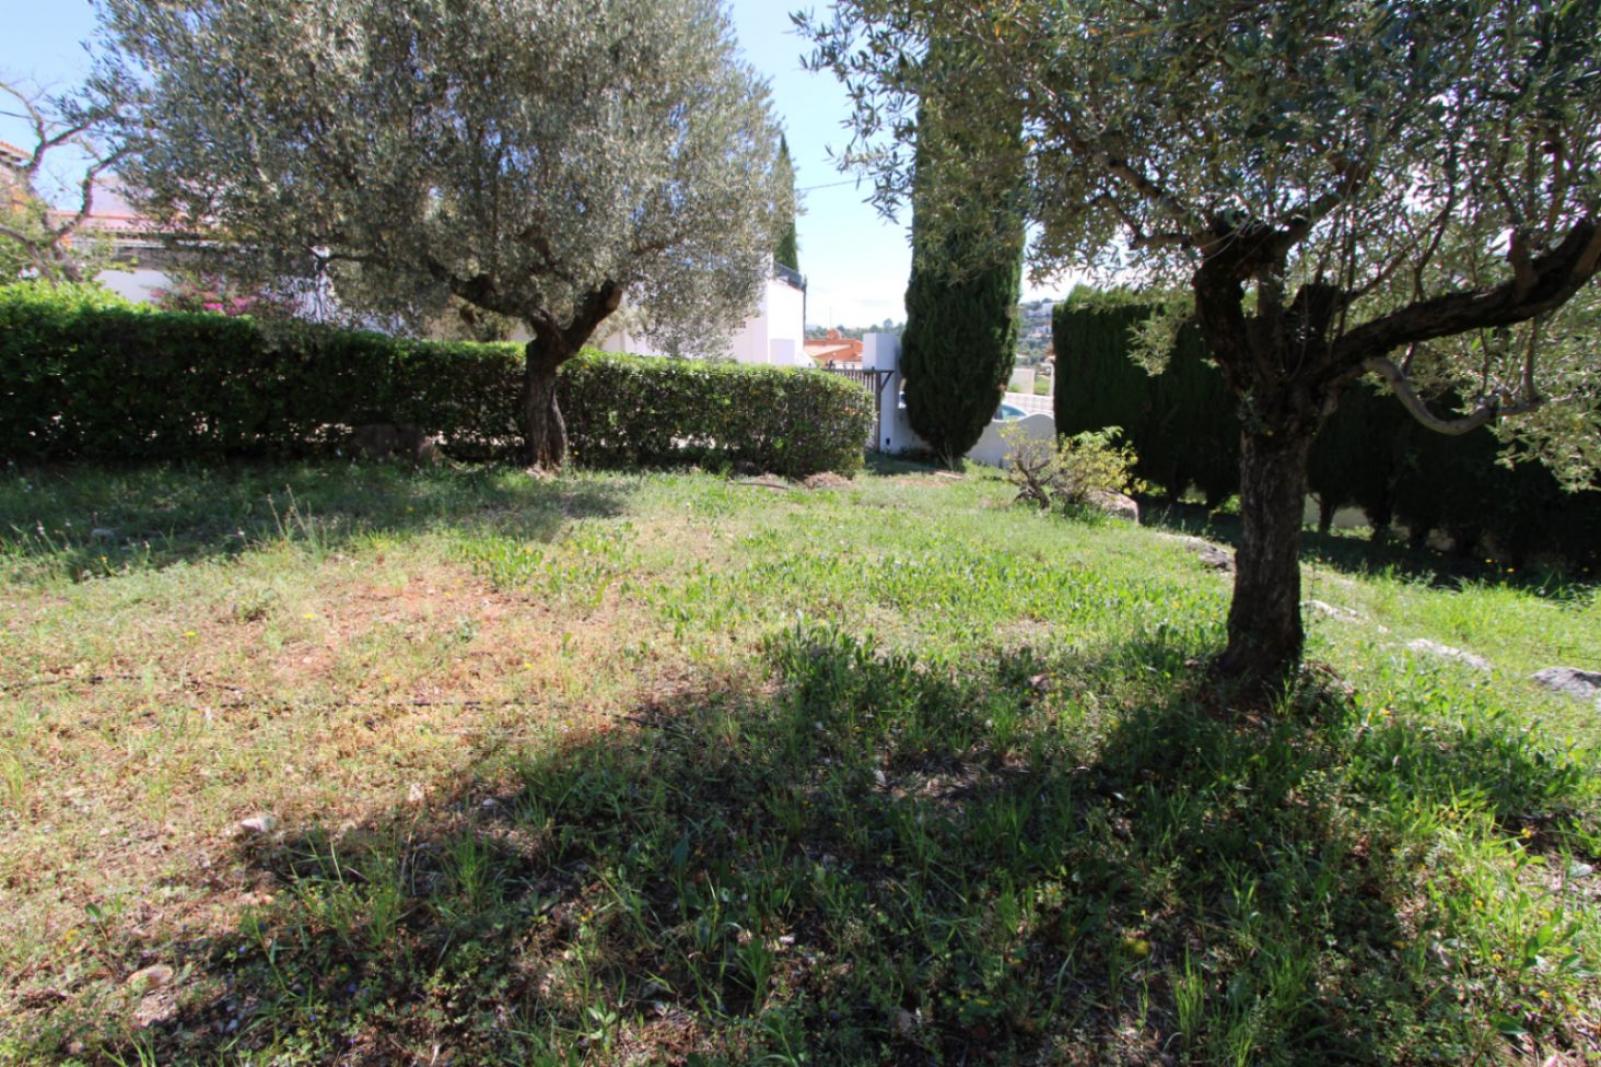
This charming semi-detached villa in Orba, with 142 m2 of built space and situated on a 415 m2 plot, is a unique opportunity to enjoy life in a typical Spanish village. With an independent entrance and distributed on a single floor, this villa offers comfort and privacy in an idyllic setting.
COMFORTABLE INTERIOR SPACES 🌟
The villa features a spacious living/dining room perfect for family gatherings and relaxation. The independent kitchen is equipped to meet all your culinary needs. The property has three bedrooms, one of them with an en-suite bathroom, and an additional bathroom, providing space and comfort for the whole family.
EXTRAS AND MODERN EQUIPMENT 🚪
Among the extras, this villa includes air conditioning to keep the house cool during the summer months. It also has a storage room and a laundry room, adding functionality to the property.
PRIVATE OUTDOOR AREAS 🌴
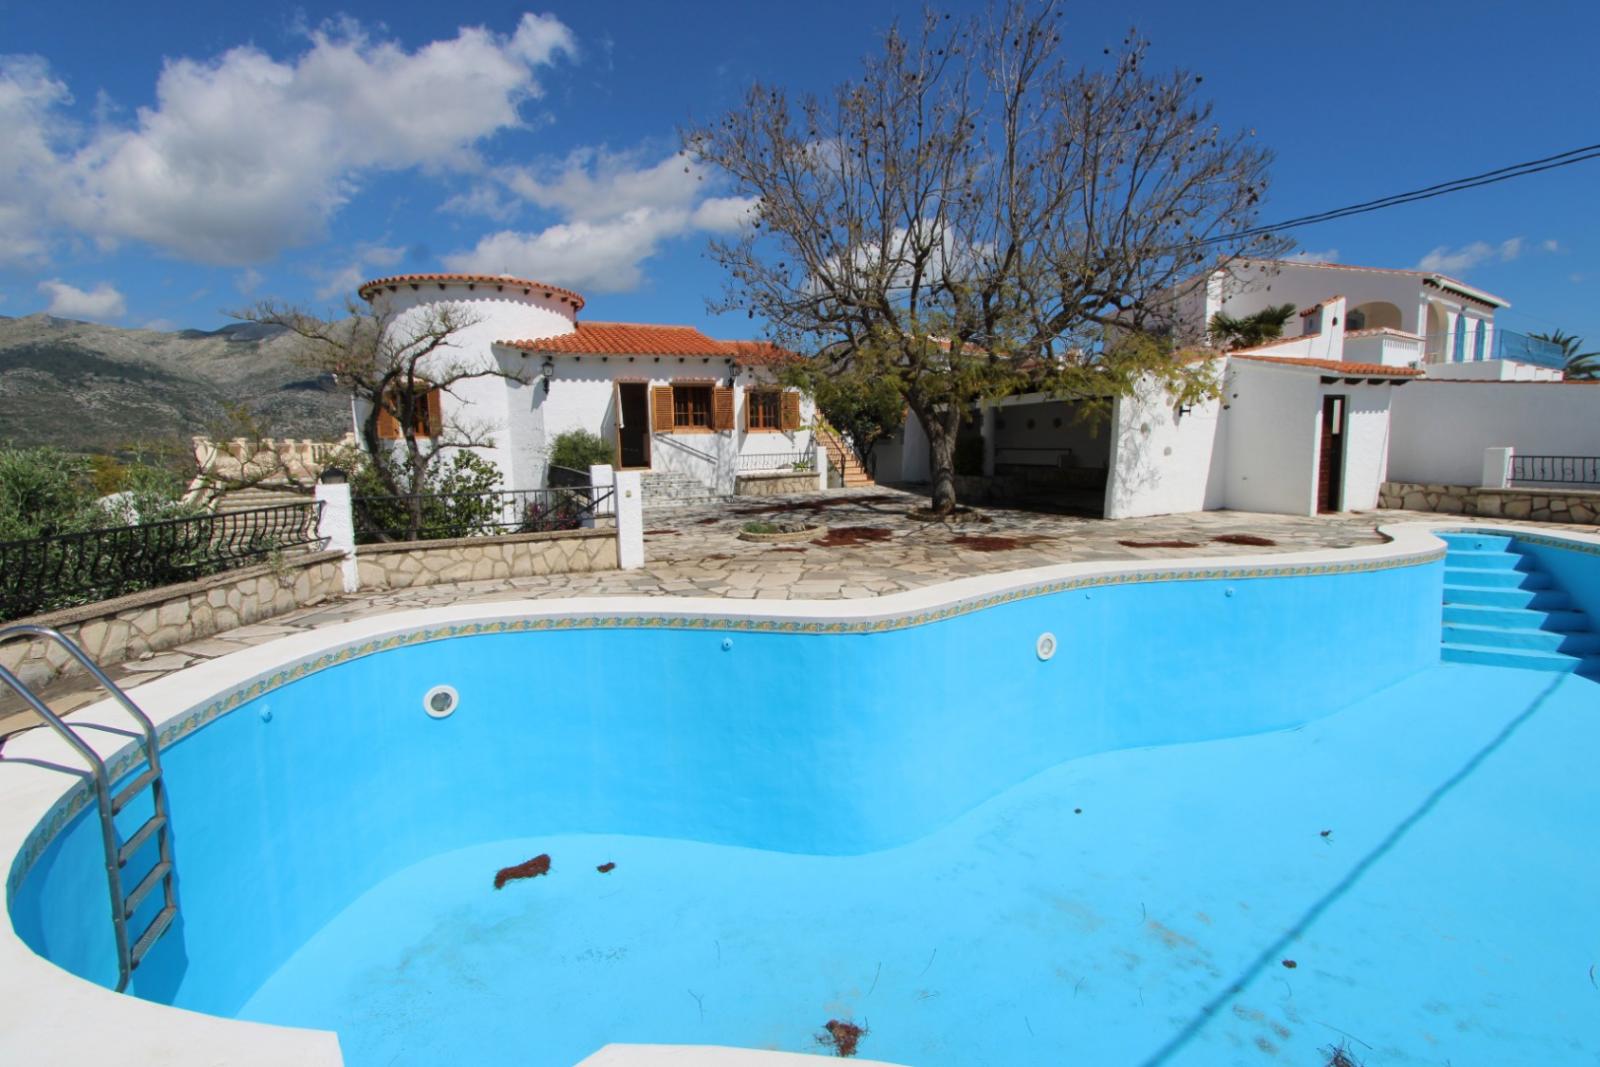
The private 8x4 pool is ideal for enjoying sunny days, and the terrace offers an outdoor space perfect for meals and moments of relaxation. The parking provides convenience and security for your vehicle.
PRIVILEGED LOCATION 📍
Located in Orba, a charming Spanish village with bars and restaurants, the villa is just 300 meters from the supermarket. 10 minutes by car takes you to the largest shopping center in the area in Ondara, as well as the highway that connects to Valencia and Alicante, both approximately 1 hour away.
Don't miss the opportunity to acquire this cozy semi-detached villa with a private pool in Orba. Contact InmoSpecialist today for more information and to arrange a visit. Your perfect home awaits you in Orba!
GENERAL INFORMATION
- 6 Bedroom(s)
- 4 Bathroom(s)
- 1 Terrace(s)
- 1 Covered terrace(s)
EQUIPMENT
- Air conditioning (lit)
- Heating
- With Storage room
- With utility room
EXTERIOR FEATURES
- Pool
- Gardens
- Parking
- BBQ
Similar Properties
Ref. PRT-329259 (001656)
Villa for sale in Orba
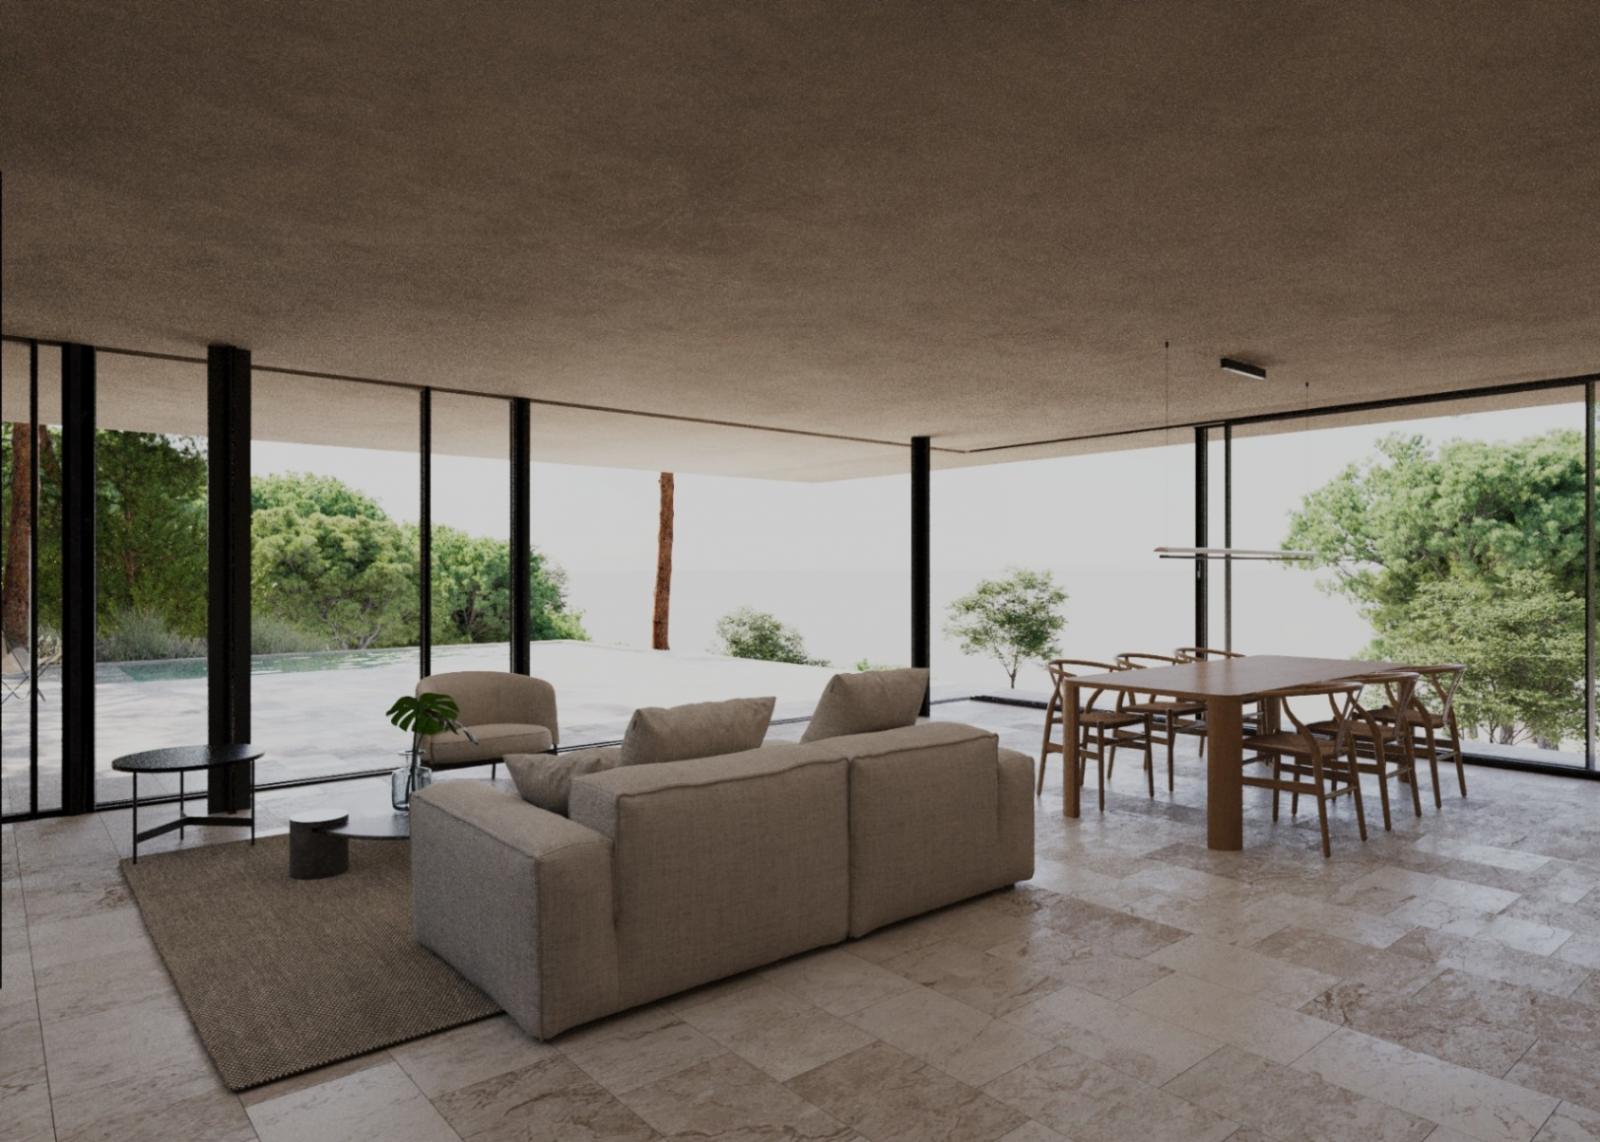
House under construction in modern minimalist style of 253 sq meters distributed in 227 sq meters of living space on ground floor including porch and 26 sq meters of basement. It is situated on a plot of 800 sq meters with good views located in a natural area surrounded by big trees. The house will be built in a style that integrates with the landscape, with imitation concrete walls and natural stone decorations in a way that combines ultramodern elements with a traditional rustic touch as shown in the 3 D images. The main floor is distributed in a spacious glazed living-dining room with open plan kitchen, hallway, 3 bedrooms, 2 bathrooms, one of them en suite in the master bedroom, service toilet and a wide covered porch in the form of a cantilever without pillars which leads to the pool terrace. Air conditioning hot and cold is included throughout the house. The price includes a swimming pool 9,45 x 3,30 meters as shown in the plans. The access to the house will be with concrete and a parking for several cars is also included in the price, as well as the metal fencing of the plot. The kitchen units and electrical appliances will be chosen and paid for by the client. For further information please contact our sales team.
708000| 3 | 3 | 1 |
| 253 / 800 m2 | ||

Ref. PRT-296202 (001284)
Villa for sale in Orba
Modern and minimalist design villa but at the same time integrating rustic elements, which gives special beauty to the project. The plot on which the project is located is a beautiful rustic plot consisting of 10,000 m2 next to the Orbeta urbanization in Orba. The property will have a total built area of 225 m2 distributed in two floors. The ground floor is distributed in entrance hall, large living/ dining room with large windows and direct exit to the terrace, open plan kitchen to the living room, 2 bedrooms with built-in wardrobes, 2 bathrooms, covered terrace and a wide discovered terrace of more than 80 m2 which will house a 9 x 3 m pool. The upper floor consists of the main bedroom with a suite bathroom and a wide discovered terrace that will have views of the sea. The porch of the house will be done with concrete seen and the house will be decorated with several natural dry-stone walls according to 3D designs. The price also includes the glass railing of the pool terrace, the septic tank, access for several cars to the house, as well as the works to connect water and the electric to the plot. All works will be of high-quality construction. It is also included all the necessary documentation as a license, project written by an architect, end of work etc ... since it is a project the client may vary the plans, the construction qualities or the chosen materials.
699585| 3 | 3 | 1 |
| 225 / 10.000 m2 | ||

Ref. PRT-338161 (001753PGI)
Villa for sale in Orba
Stunning 3-Bedroom Villa with Valley Views and Separate Guest Apartment. Nestled in a picturesque setting with panoramic views across the entire valley, this beautifully presented 3-bedroom villa offers the perfect blend of comfort, style, and versatility. Overlooking the charming village of Orba, this well-maintained home combines character, spaciousness, and modern living. Located just a 10-minute walk from the village and all amenities, the villa enjoys both convenience and privacy. The main floor features a spacious master bedroom with an en-suite, a second double bedroom, and a well-appointed guest bathroom. The large open-plan kitchen and lounge lead directly to a covered naya—perfect for relaxing or entertaining while taking in the spectacular landscape. On the lower level, a self-contained apartment includes its own kitchen, double bedroom, bathroom, and lounge—ideal for guests or as a rental opportunity. Outside, the property boasts a private pool with generous sun terraces, a beautifully landscaped and fully fenced Spanish-style garden, and multiple seating areas for year-round enjoyment. A large garage and off-road parking enhance the property's practicality. Additional features include: Gas central heating, fitted wardrobes in all bedrooms, air conditioning in the main living area and bedrooms, double glazing throughout, alarm system, large garage with storage space, off-road parking for two cars. This is a move-in-ready home that offers comfort, privacy, and breath-taking views—perfect as a permanent residence, holiday escape, or investment property. Viewing is essential to truly appreciate the full potential of this exceptional property.
499995| 3 | 3 | 1 |
| 174 / 600 m2 | ||
